
 EN
EN
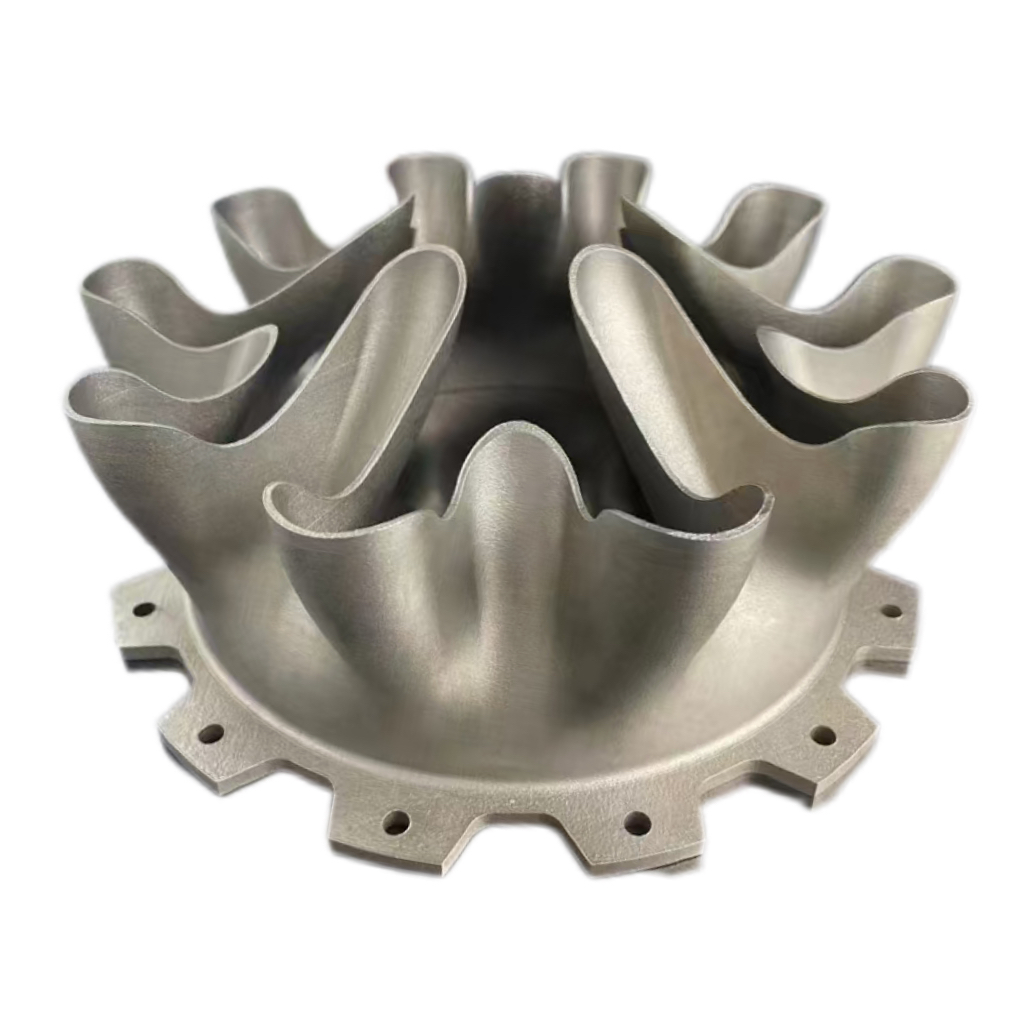
Quality inspection standards represent the backbone of reliable cnc machining service delivery in post-processing operations. Every component that leaves a production facility must meet exact dimensional specifications, surface finish requirements, and functional criteria established during the design phase. A cnc machining service that prioritizes rigorous inspection protocols ensures that downstream assembly processes run smoothly, product performance meets customer expectations, and costly defects never reach the marketplace. Without comprehensive quality inspection standards, even the most sophisticated cnc machining service equipment cannot guarantee consistent results.
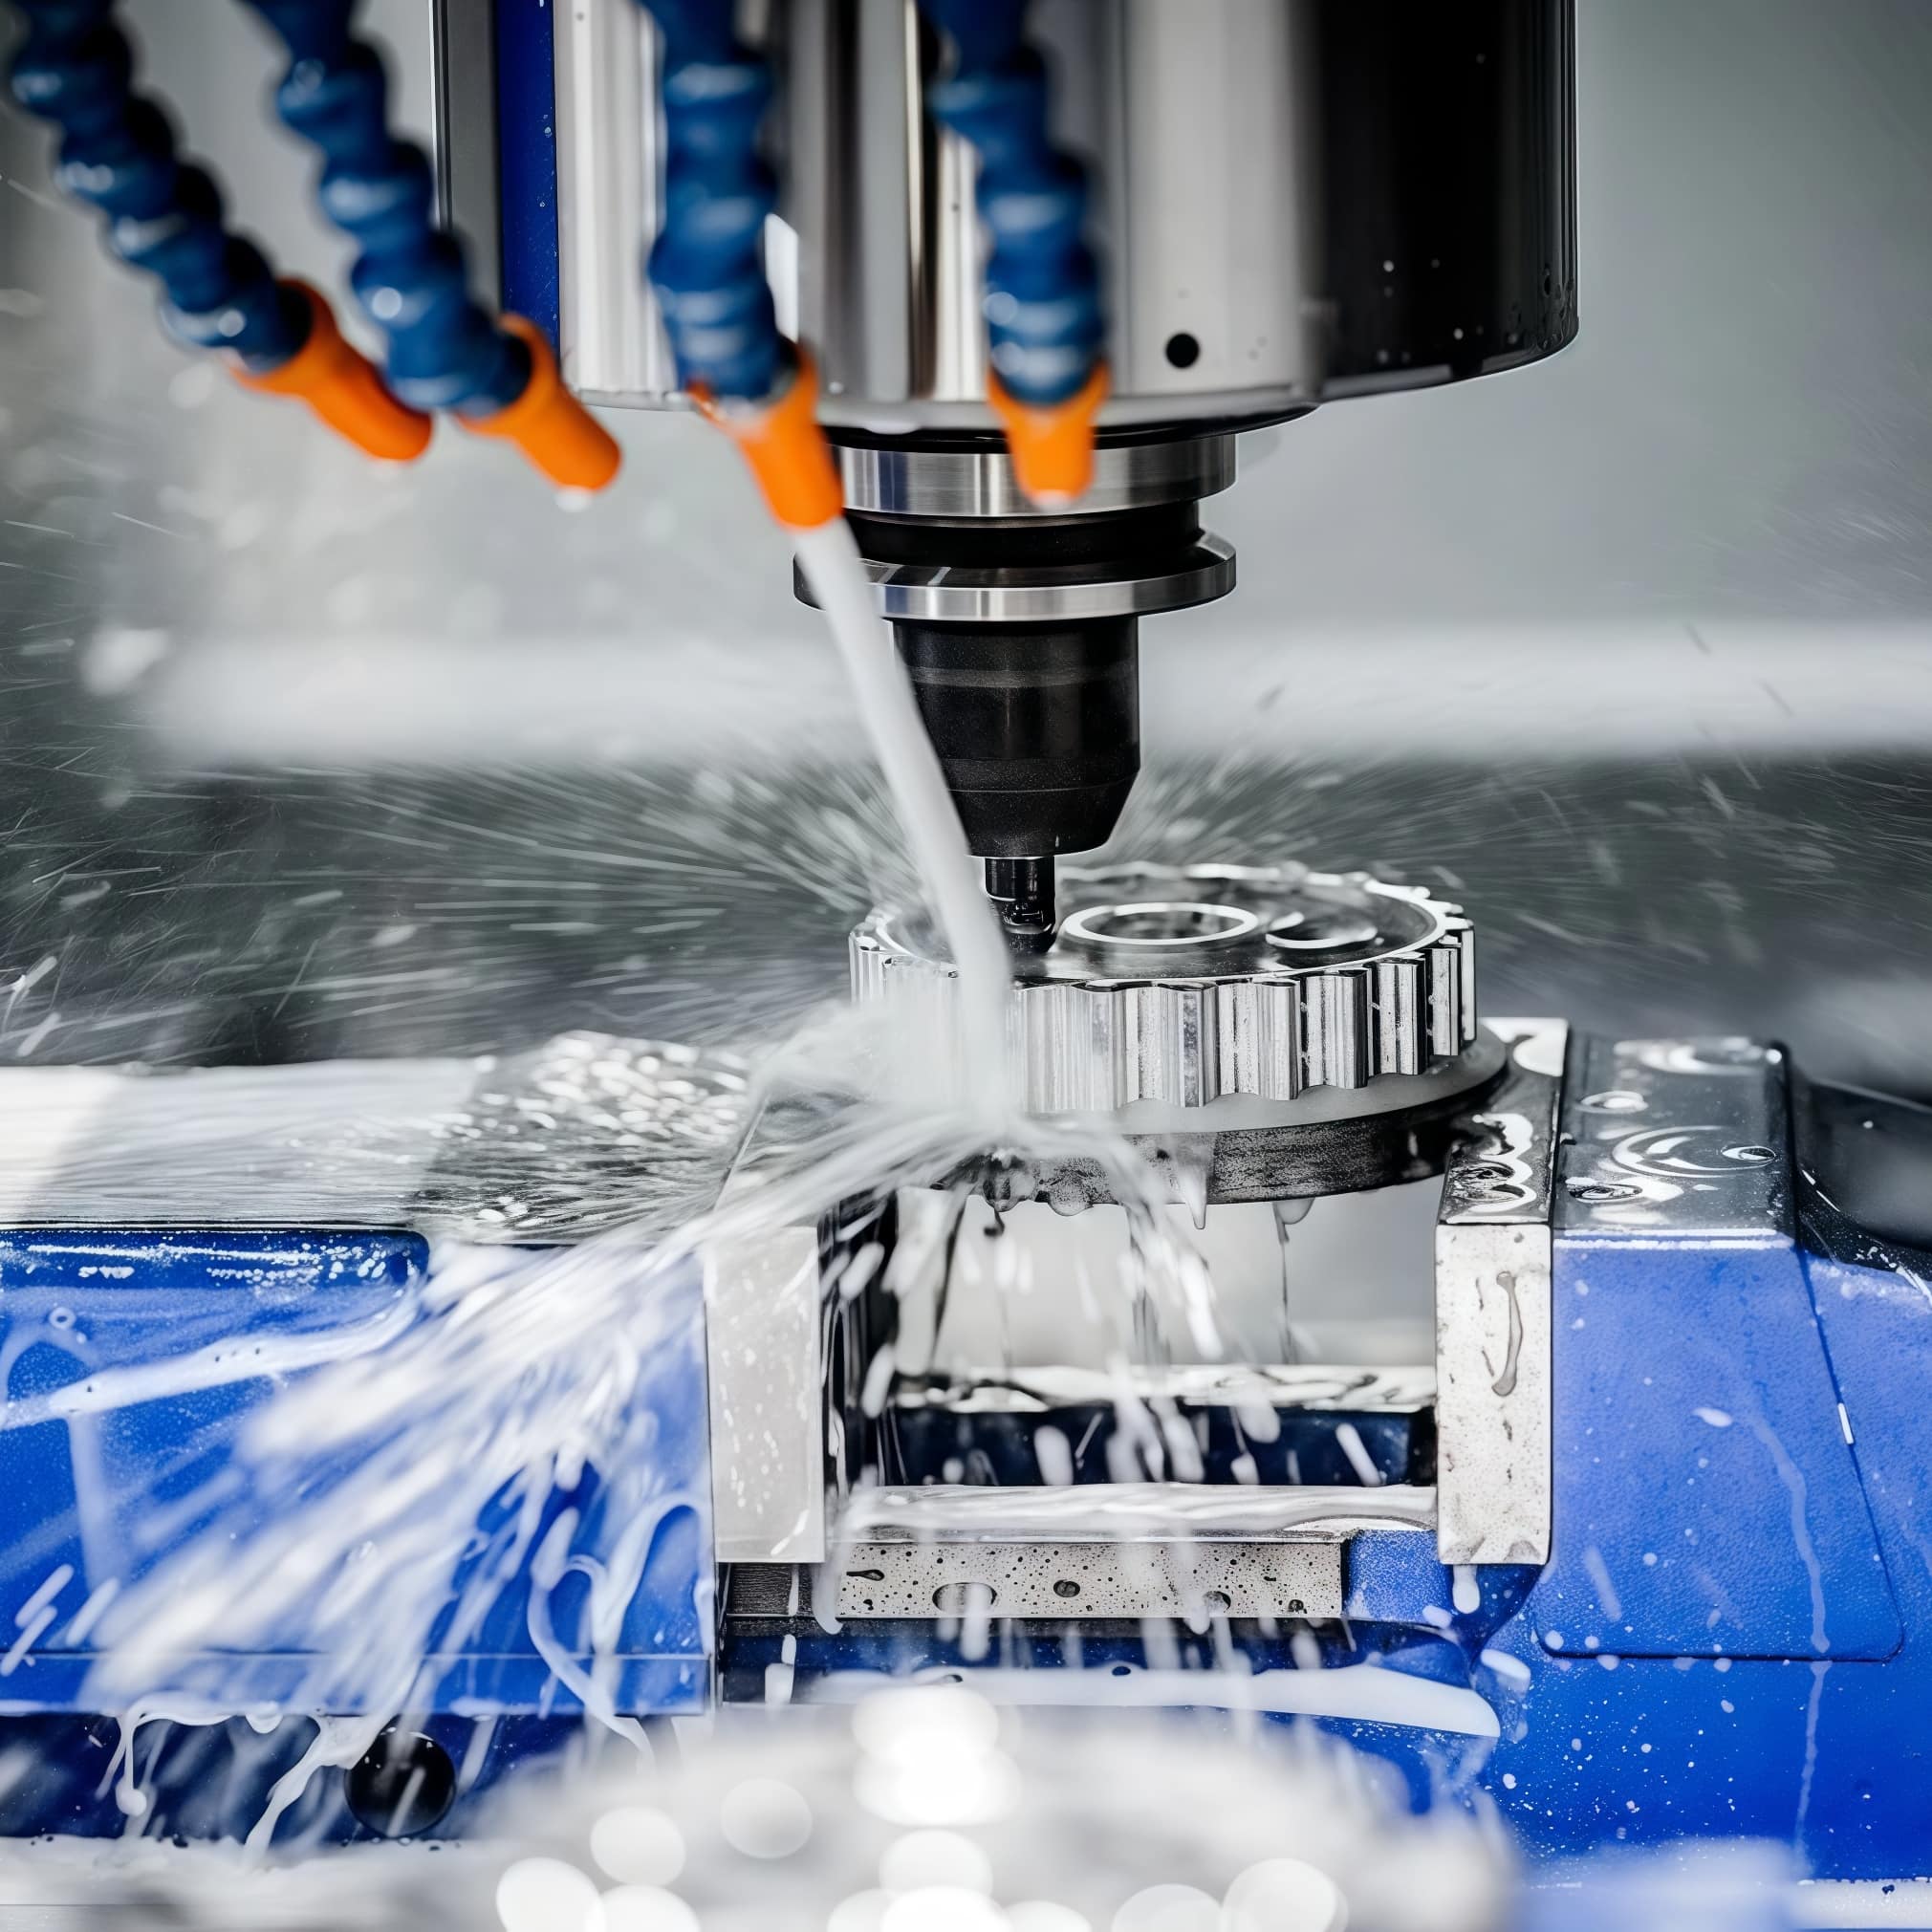
Post-processing in cnc machining service encompasses deburring, surface treatment, heat treatment, and finishing operations that transform raw machined parts into market-ready components. Quality inspection standards at this stage verify that these finishing processes have not introduced new defects, compromised dimensional tolerances, or altered critical surface properties. The cnc machining service industry has developed comprehensive frameworks for measuring, documenting, and validating every step of post-processing, creating accountability and traceability throughout the production chain. Understanding these standards helps manufacturers, engineers, and procurement teams make informed decisions about which cnc machining service providers can genuinely deliver quality assurance.
Core Quality Inspection Standards for CNC Machining Services
Dimensional Tolerance Verification
Every cnc machining service must verify dimensional accuracy using precision measurement tools calibrated to recognized standards such as ISO or ASME. Tolerances specified in part drawings define acceptable ranges for dimensions, and post-processing operations can shift measurements if not monitored carefully. A professional cnc machining service performs coordinate measuring machine (CMM) checks, micrometers, calipers, and optical inspection on finished parts to confirm they remain within specification windows. Surface variations introduced by deburring, polishing, or coating processes require re-verification because even fine finishing can alter critical dimensions by microinches. The cnc machining service provider must establish clear inspection intervals and document all measurements for traceability and continuous improvement purposes.
Surface Finish Assessment
Surface finish standards define roughness, waviness, and lay requirements that directly impact component functionality, wear resistance, and aesthetic appeal. A cnc machining service must measure surface roughness using profilometers that quantify Ra, Rz, or Rmax values in microinches or micrometers, comparing results against drawing specifications and material requirements. Post-processing activities like polishing, grinding, or chemical treatment can either improve or degrade surface finish, making real-time inspection essential within a cnc machining service workflow. Different applications demand different surface requirements; precision bearing races need much finer finishes than structural brackets produced through cnc machining service. Documentation of before-and-after surface profiles allows cnc machining service teams to audit process effectiveness and adjust parameters when drift occurs.
Critical Inspection Protocols in Post-Processing Operations
In-Process and Final Inspection Integration
Best-practice cnc machining service operations implement inspection checkpoints at multiple stages rather than only checking finished parts. During deburring, inspectors verify that burrs and sharp edges have been adequately removed without compromising edge radii or dimensions that define the cnc machining service specification. Between heat treatment and final finishing, a cnc machining service must confirm that part hardness, microstructure, and dimensional stability meet specifications before proceeding to coating or assembly. Final comprehensive inspection in a cnc machining service includes visual examination for cosmetic defects, dimensional verification of all critical features, and functional testing where applicable. This multi-stage approach within a cnc machining service framework catches defects early, prevents rework on fully processed parts, and maintains production flow efficiency.
Documentation and Traceability Requirements
Quality inspection standards for cnc machining service mandate detailed documentation linking each component to its inspection records, operator identification, and measurement data. Batch traceability systems allow a cnc machining service provider to identify and isolate affected components if inspection data later reveals systematic drift or out-of-specification conditions. First-article inspection reports (FAIRs) represent a cnc machining service requirement for new products or vendors, establishing baseline measurements and process capability that inform future inspection sampling plans. Statistical process control (SPC) charts help cnc machining service teams visualize trends, predict potential failures before they occur, and demonstrate continuous improvement to customers and auditors. A cnc machining service with robust documentation practices builds confidence among procurement teams and supports compliance with aerospace, automotive, medical, and defense industry requirements.
Compliance Standards and Industry Frameworks
ISO, ASME, and Sector-Specific Requirements
International Organization for Standardization (ISO) standards such as ISO 13715 and ISO 286 establish symbolic conventions and tolerance practices that cnc machining service providers must interpret and apply consistently. American Society of Mechanical Engineers (ASME) standards including ASME Y14.5 define geometric dimensioning and tolerancing (GD&T) methods that cnc machining service teams use to understand complex feature relationships and verify accuracy. Automotive manufacturers often reference IATF (International Automotive Task Force) standards, requiring their cnc machining service suppliers to maintain specific capability indices and statistical documentation. Aerospace applications demand AS9102 first-article inspection protocols and traceability systems that cnc machining service providers must implement to remain qualified suppliers. Medical device manufacturers require cnc machining service compliance with ISO 13485 quality management standards and cleaning verification for biocompatible components. A cnc machining service that maintains expertise across these overlapping frameworks becomes a trusted partner capable of serving diverse customer bases.
Calibration and Equipment Qualification
Inspection equipment used in cnc machining service quality control must undergo regular calibration against traceable standards to ensure measurement accuracy and legal defensibility. Calibration certificates demonstrating that CMMs, gauges, and profilometers meet accepted uncertainty limits protect a cnc machining service from liability and customer disputes. Many customers require cnc machining service providers to participate in inter-laboratory comparison programs that validate measurement systems against independent standards. Equipment maintenance schedules ensure that cnc machining service inspection tools perform reliably throughout their service lives. Measurement system analysis (MSA) studies quantify the repeatability and reproducibility of a cnc machining service's measurement processes, identifying sources of variation and establishing confidence limits around reported measurements.
Practical Implementation in Your CNC Machining Service Selection
Questions to Ask Potential Suppliers
When evaluating a cnc machining service provider for your quality-critical applications, ask about their specific inspection standards, measurement equipment capabilities, and documentation systems. Request examples of inspection reports and first-article inspection data to assess whether the cnc machining service maintains the detail and professionalism your application requires. Inquire about their SPC charts, process capability studies, and continuous improvement initiatives to understand how the cnc machining service prevents quality drift rather than simply reacting to defects. A cnc machining service should clearly articulate which industry standards they follow and provide evidence of external audits or certifications that validate their compliance. Understanding a cnc machining service's commitment to quality inspection standards helps you avoid costly partnerships with providers who cut corners on critical verification processes.
Red Flags and Best Practices
Avoid a cnc machining service provider that cannot articulate their inspection protocols, refuses to provide measurement documentation, or claims they cannot meet drawing specifications without compromise. A cnc machining service lacking calibrated measurement equipment or recent calibration certificates should raise immediate concerns about their measurement credibility. If a cnc machining service cannot explain how they prevent post-processing defects or how they trace components back to specific batches and inspection dates, their quality systems remain inadequate. Conversely, a cnc machining service that invests in modern CMMs, employs certified quality engineers, maintains detailed documentation, and welcomes customer audits demonstrates genuine commitment to excellence. Partnering with a cnc machining service that treats quality inspection standards as core business strategy rather than administrative burden protects your reputation and reduces field failures.
FAQ
What measurement tolerances do quality inspection standards require for typical CNC machining services?
Tolerances vary dramatically based on part function and application, but a cnc machining service typically works with ranges from ±0.005 inches for general components to ±0.0005 inches or tighter for precision applications like medical devices or aerospace parts. Your drawing specifications define the exact tolerance windows that your cnc machining service must achieve and verify through documented inspection. A cnc machining service should always confirm that their equipment and expertise can consistently meet your stated tolerances before committing to your project.
How often should a CNC machining service perform dimensional inspections during post-processing?
A cnc machining service should implement inspection checkpoints after each major post-processing step, particularly after deburring, heat treatment, and final finishing operations that could alter dimensions or properties. For high-volume production, a cnc machining service typically establishes statistical sampling plans that balance cost and confidence, whereas low-volume critical components may receive 100 percent inspection. Your specific requirements, risk tolerance, and industry standards should guide how frequently your cnc machining service performs verification checks throughout the post-processing workflow.
Can a CNC machining service provide evidence of their quality inspection compliance?
Yes, a professional cnc machining service should readily provide calibration certificates for inspection equipment, examples of first-article inspection reports, SPC charts demonstrating process capability, and documentation of any third-party audits or certifications. A cnc machining service that hesitates to share this evidence may not maintain the rigorous standards your application requires. Always request and review these documents before trusting a cnc machining service with critical components.